



Description
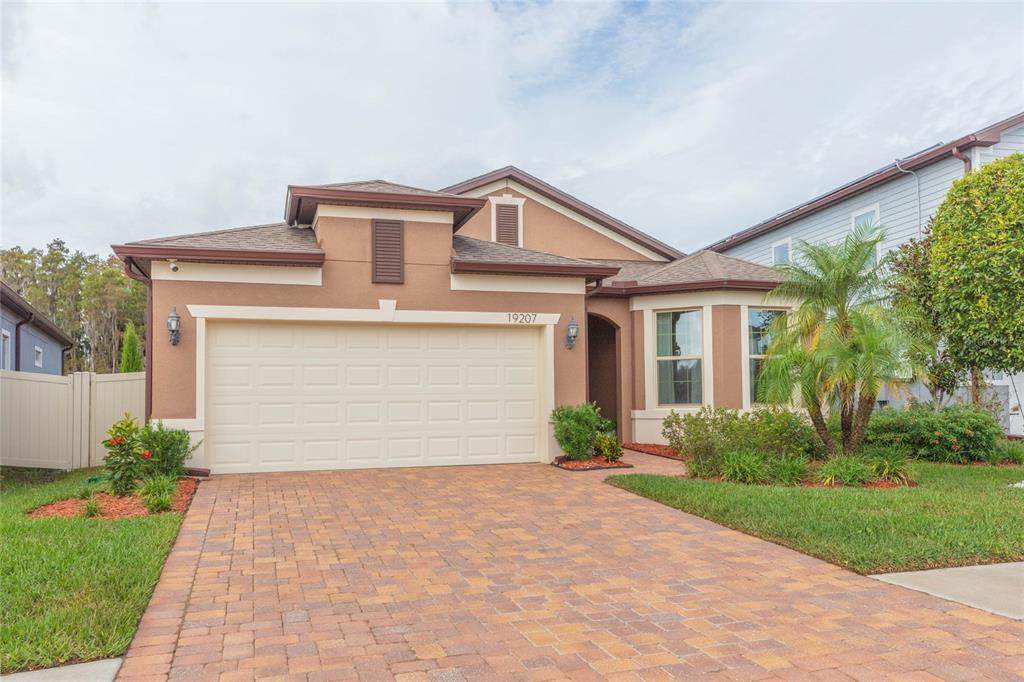
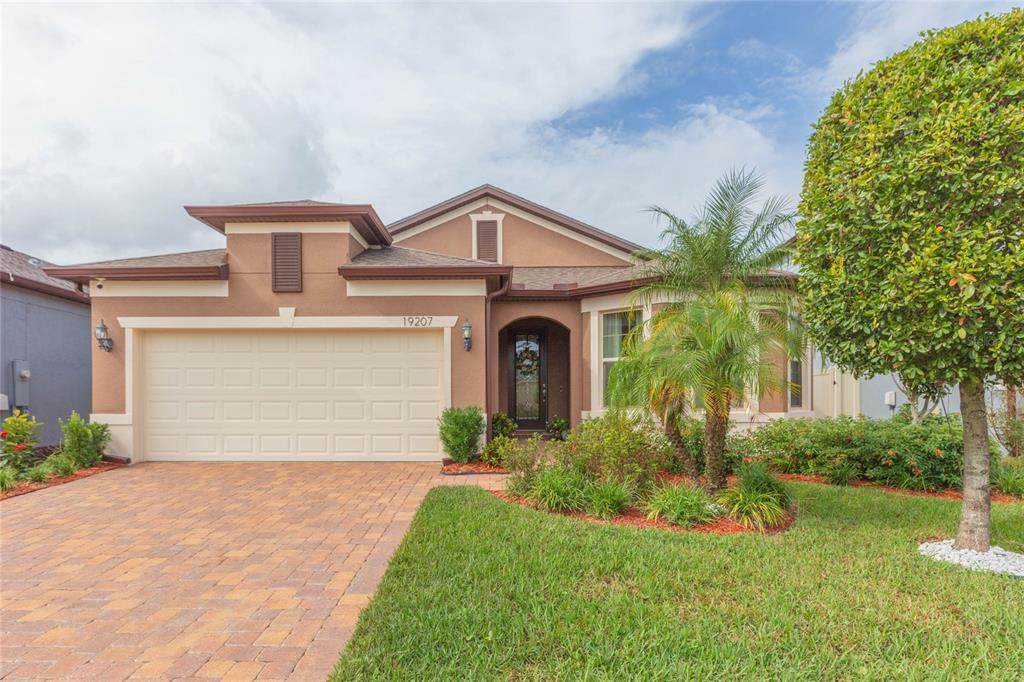
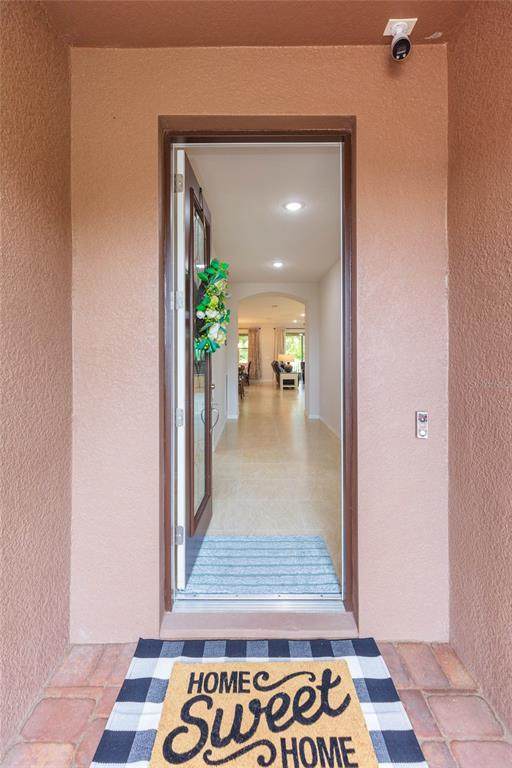
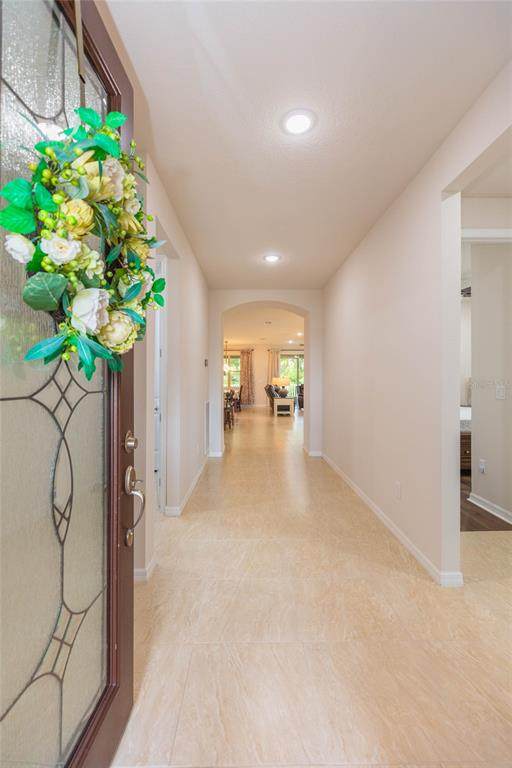
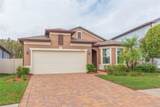
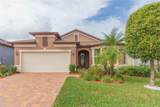
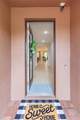
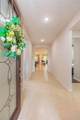
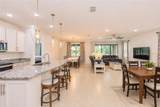
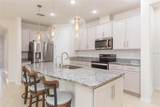
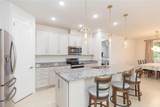
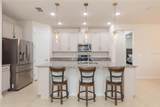
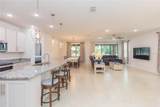
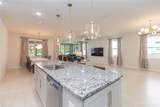
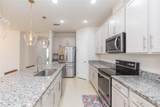
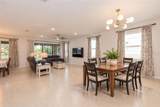
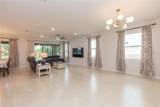
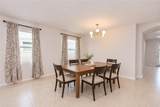
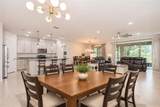
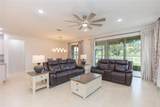
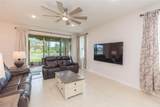
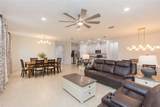
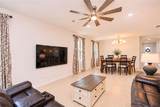
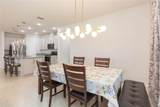
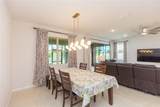
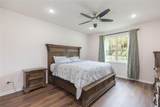
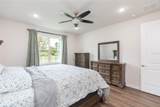
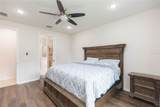
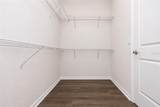
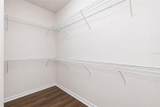
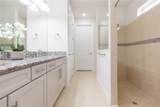
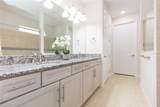
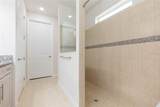
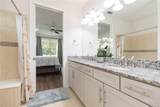
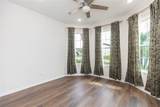
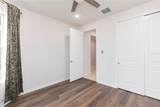
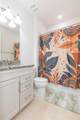
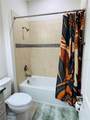
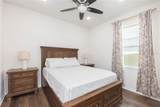
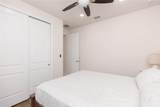
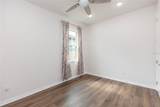
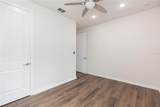
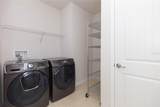
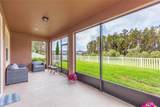
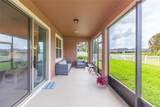
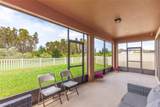
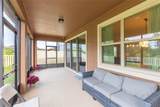
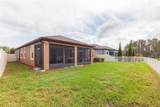
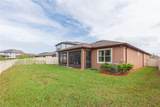
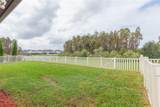
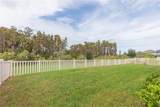
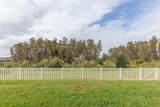
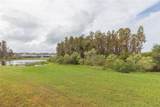
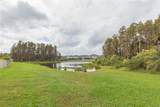
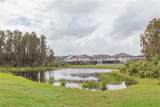
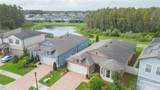
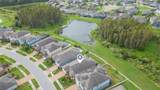
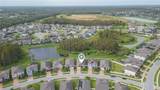
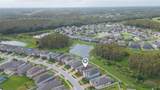
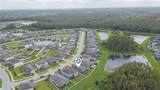
PRICE IMPROVEMENT! PLUS $10,000 TOWARD BUYER'S CLOSING COSTS! An incredible opportunity to own this beautifully furnished 4-bedroom, 2-bath home offering 2,178 square feet in the highly desirable K-Bar Ranch II community! Offering 2,178 square feet of thoughtfully designed living space, this stunning furnished 4-bedroom, 2-bathroom home seamlessly blends modern style, comfort, and convenience. Meticulously cared for, the interior has been freshly painted and showcases an impressive selection of upgrades, including upgraded cabinetry, stone countertops, luxury vinyl flooring in the bedrooms, and ceramic tile throughout the main living areas. High-end lighting throughout the home enhances its contemporary design and ambiance. Upon entry, the welcoming foyer opens to a bright and spacious interior filled with natural light. The open-concept kitchen, dining, and living areas create the perfect setting for everyday living and entertaining. The beautifully appointed kitchen offers ample space and flows effortlessly into the main living area. The primary suite is conveniently located just off the kitchen and features an oversized walk-in closet, an en-suite bathroom with oversized shower, and peaceful views of the surrounding landscape. Three additional bedrooms, a full bathroom, and a conveniently located laundry room complete the thoughtfully designed floor plan. Additional upgrades provide enhanced comfort and peace of mind, including a water softener, water filtration system, and two UV lights integrated into the AC system.Step outside and enjoy your own private retreat in the screened-in lanai, where tranquil conservation views of mature trees and a picturesque pond provide the perfect backdrop for relaxing or entertaining.Ideally located near major roadways, shopping, dining, medical facilities, and highly rated schools, this home offers the perfect combination of lifestyle and location. Don't miss your opportunity to make this exceptional property your own! Schedule your private showing today.
-
4BEDS
-
0.15ACRES
-
2BATHS
-
01/2 BATHS
-
2,178SQFT
-
$220$/SQFT
School Information
Description
PRICE IMPROVEMENT! PLUS $10,000 TOWARD BUYER'S CLOSING COSTS! An incredible opportunity to own this beautifully furnished 4-bedroom, 2-bath home offering 2,178 square feet in the highly desirable K-Bar Ranch II community! Offering 2,178 square feet of thoughtfully designed living space, this stunning furnished 4-bedroom, 2-bathroom home seamlessly blends modern style, comfort, and convenience. Meticulously cared for, the interior has been freshly painted and showcases an impressive selection of upgrades, including upgraded cabinetry, stone countertops, luxury vinyl flooring in the bedrooms, and ceramic tile throughout the main living areas. High-end lighting throughout the home enhances its contemporary design and ambiance. Upon entry, the welcoming foyer opens to a bright and spacious interior filled with natural light. The open-concept kitchen, dining, and living areas create the perfect setting for everyday living and entertaining. The beautifully appointed kitchen offers ample space and flows effortlessly into the main living area. The primary suite is conveniently located just off the kitchen and features an oversized walk-in closet, an en-suite bathroom with oversized shower, and peaceful views of the surrounding landscape. Three additional bedrooms, a full bathroom, and a conveniently located laundry room complete the thoughtfully designed floor plan. Additional upgrades provide enhanced comfort and peace of mind, including a water softener, water filtration system, and two UV lights integrated into the AC system.Step outside and enjoy your own private retreat in the screened-in lanai, where tranquil conservation views of mature trees and a picturesque pond provide the perfect backdrop for relaxing or entertaining.Ideally located near major roadways, shopping, dining, medical facilities, and highly rated schools, this home offers the perfect combination of lifestyle and location. Don't miss your opportunity to make this exceptional property your own! Schedule your private showing today.

© 2026 My Florida Regional MLS DBA Stellar MLS. All rights reserved. All listings displayed pursuant to IDX. All listing information is deemed reliable but not guaranteed and should be independently verified through personal inspection by appropriate professionals. Listings displayed on this website may be subject to prior sale or removal from sale; availability of any listing should always be independently verified. Listing information is provided for consumers personal, non-commercial use, solely to identify potential properties for potential purchase; all other use is strictly prohibited and may violate relevant federal and state law. Data last updated 2026-11-17T20:44:29.257.
